There is a door handle in Helsinki that Juhani Pallasmaa described as the experience he returned to again and again when trying to explain what architecture had lost. A worn brass lever, smoothed by thousands of preceding hands. Warm to the touch. Weighted. It says, through the accumulated pressure of every hand before yours: others have been here, you are expected, come in.
He called it the handshake of the building.
Now compare it to a stainless steel lever handle from any building constructed in the last forty years. It is precise, machined, hygienic. It says nothing about who has been here. It gives the hand no information. It is optimized for a photograph, not for a palm.
This difference — between the handle that speaks to a hand and the handle that photographs well — is the central problem of modern architecture. And it is not limited to handles.
What Architecture Became
Buildings are evaluated through images. Always were, to some degree. But the degree has become the whole. Architecture schools produce graduates who have spent years looking at buildings through screens. Architectural critics write about photographs. Awards are given to buildings that have often not yet been inhabited. The rendering — an image of a building that does not yet exist, lit with light that never occurs, populated with people who have never been there — is now the primary document of architectural proposal.
This is not merely a publishing problem. It is a design problem. When the image is the primary output, the building is optimized for the image. Visual drama, geometric clarity, photogenic materials — these become virtues. Thermal comfort, acoustic character, the feeling of enclosure, the smell of materials, the warmth or coolness of surfaces, the way a room changes when peripheral vision registers its edges — these become invisible, because they cannot be captured in a photograph.
Pallasmaa's diagnosis had a name: ocularcentrism. The dominance of vision over all other senses. He traced it through Western philosophy from Descartes' separation of thinking mind from sensing body, through the camera obscura as a model of detached rational perception, through the perspective geometry that organized space around a single fixed eye rather than a moving body — to the architectural photograph that completed the trajectory. The building designed for a fixed camera position.
The result: buildings that house the intellect and the eye while leaving the body homeless.
The Canon That Wasn't
In 1964, an Austrian-American critic named Bernard Rudofsky walked into the Museum of Modern Art with 180 black-and-white photographs from more than 60 countries and made an argument so simple it was devastating.
The exhibition was called "Architecture Without Architects." It ran from November 1964 and then traveled to 88 venues worldwide over eleven years. The catalogue sold over 100,000 copies in the United States alone. For an architecture book, this was extraordinary. The building-school establishment understood why, and didn't like it.
His argument: the history of architecture as taught in Western schools covered a tiny slice of human building. A few select European cultures, some Egyptian monuments, the usual canon. Everything else — the cliff dwellings of the American Southwest, the underground cave cities of Cappadocia, the wind-catching towers of Persia, the trulli of Puglia, the whitewashed villages of the Cycladic islands, the sunken courtyard settlements of the Chinese Loess Plateau — was simply absent. Not a footnote. Absent.
He called this building "non-pedigreed architecture." No named architects. No attribution. No professional credentials. The images were mounted without technical drawings, without the apparatus of professional legitimacy. Just the buildings themselves, asking to be encountered as architecture.
The encounter was uncomfortable for the profession. Because these buildings were, in every measurable way, performing better than what the profession was producing.
What They Knew
A cave city in Cappadocia excavated from volcanic tufa maintains a stable temperature year-round regardless of exterior variation. No mechanical systems. No energy inputs. The mass of the surrounding rock simply holds. The technology is 3,000 years old and cannot be improved upon for its climate.
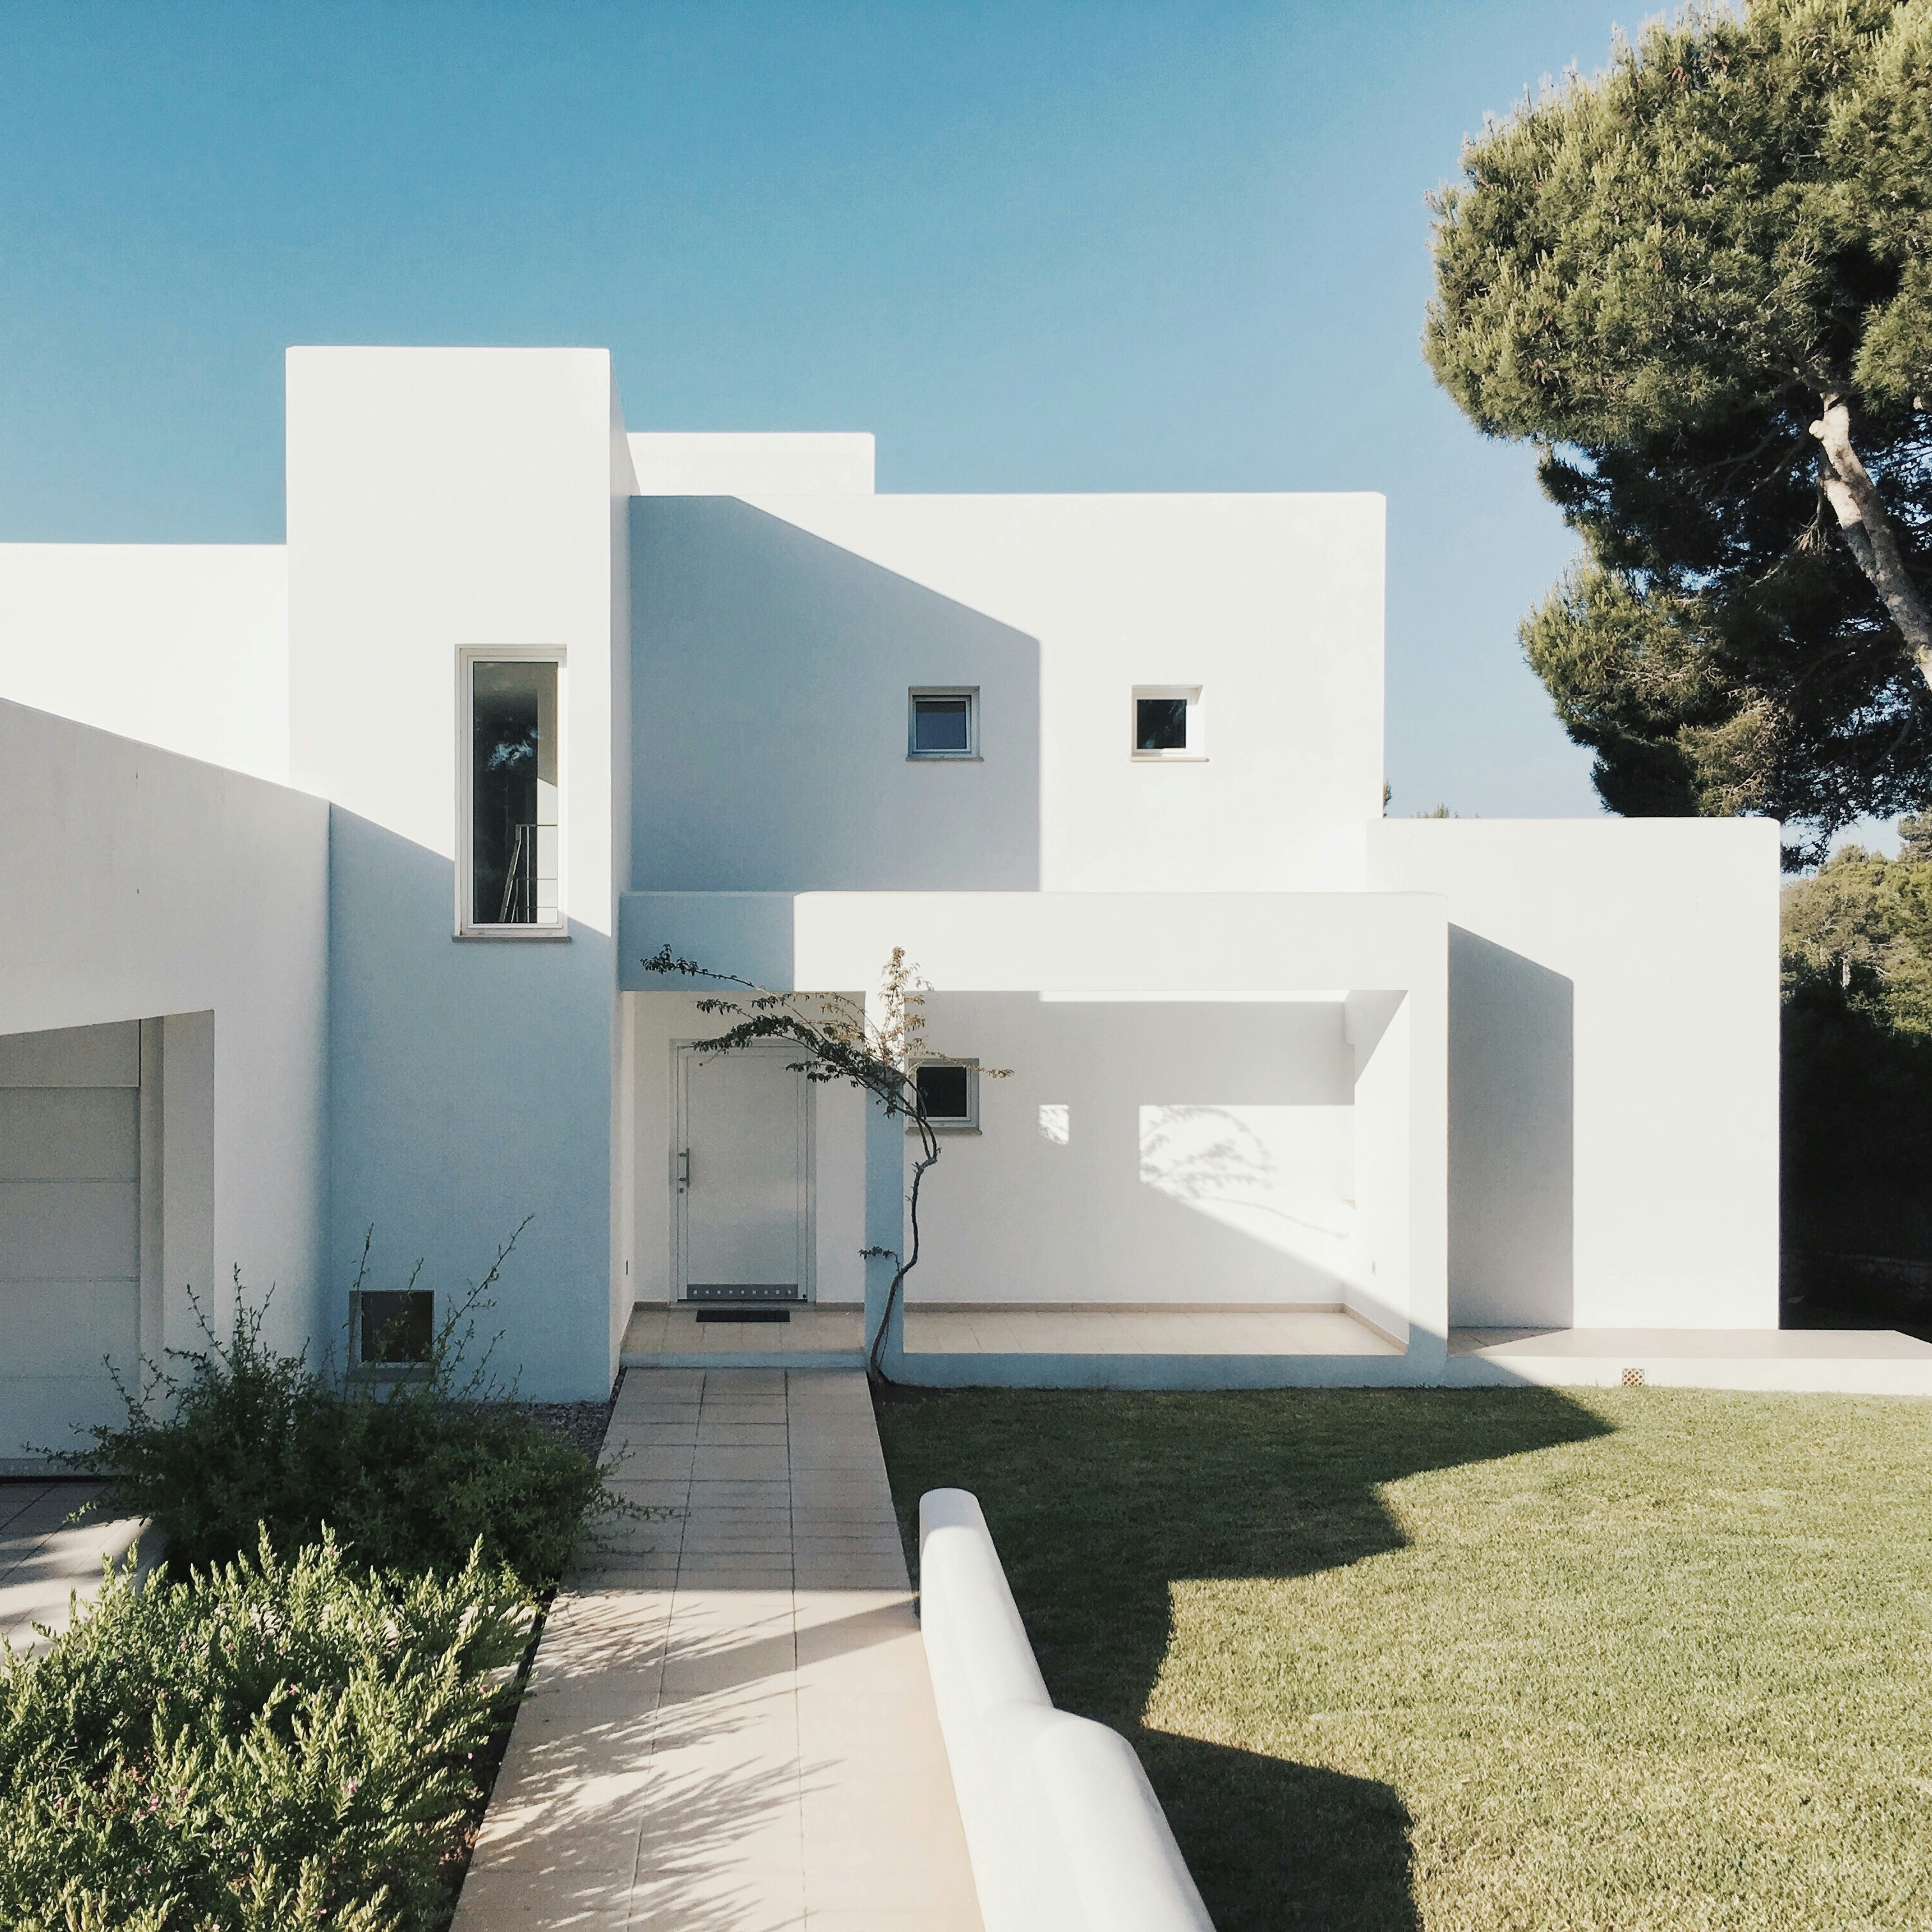
The whitewashed cubic volumes of Cycladic villages are not aesthetic preference. They are climate engineering. The tight clustering of buildings creates permanent shadow corridors in narrow streets. Blue-painted surfaces reflect infrared radiation. Whitewash bounces heat. The building forms are thermal solutions first and visual forms second. Rudofsky understood this decades before passive design became a professional discipline.
The windcatcher towers of Persia and the Middle East — the badgir — captured prevailing winds at height and channeled them through living spaces, sometimes passing over water for evaporative cooling. A technology refined over three millennia, doing what HVAC now does with electricity. Every trullo in Puglia, every ksar in North Africa, every yaodong in the Loess Plateau — the same pattern: the form is the solution. The solution emerged through generations of trial and abandonment. What failed was not built again. What worked was not changed.
Rudofsky's phrase for this: vernacular architecture does not go through fashion cycles. It is "nearly immutable, indeed unimprovable, since it serves its purpose to perfection."
The perfection he was describing was not aesthetic. It was functional in the fullest sense: functional for the body, in the climate, with the materials at hand, over the long life of the building and the community that would inhabit it.
What the Profession Erased
The architectural establishment's response to Rudofsky's exhibition is instructive. The American Institute of Architects objected to what it called an "onslaught on modernism." Several prominent architects refused to endorse it. MoMA's own institutional position was strained: the museum that had championed the International Style since the 1930s was now hosting an exhibition that argued the style had impoverished building.
The objection was professional. Rudofsky's argument, taken seriously, implies that architects are not necessary — that communities practicing accumulated tradition can produce better buildings than professionals practicing aesthetic theory. This is intolerable to a licensed profession.
The deeper erasure was epistemological. Professional architecture replaced accumulated practical knowledge with formal education, theoretical frameworks, and aesthetic precedent. The craftsman who had spent decades working with stone in a specific climate knew things about that stone and that climate that could not be transmitted through a drawing or taught in a classroom. Rudofsky documented that knowledge in 180 photographs. But photographs cannot transfer the knowledge itself. They can only make the results visible.
What vernacular building encodes is exactly the category of knowledge that professional architecture cannot easily hold: sensory, bodily, accumulated over time, inseparable from the material and the place. It is not theory. It cannot be peer-reviewed. It does not appear in journals.
The Senses That Were Removed
Pallasmaa's contribution was to name what specifically had been lost when vision became architecture's only sense.
Touch: the temperature of surfaces, the grain of wood, the friction of a floor, the weight of a door, the cool of stone on a warm day. Traditional buildings engaged all of these because they were made of materials that had thermal mass, texture, and memory. Stone carries temperature. Old timber has grain and smell. Lime plaster irregularities catch light at angles that painted drywall cannot.
Hearing: every room has an acoustic character that the body registers before the ear consciously processes it. The resonance of a stone vault. The acoustic softness of a timber-framed room. The way water sounds in a courtyard. Traditional gathering spaces — the Turkish hammam, the Gothic nave, the Japanese Noh theater stage — were acoustically engineered for specific sonic qualities. Modern buildings use acoustic tile: material that absorbs sound uniformly and produces rooms with no character at all.
Peripheral vision: Pallasmaa distinguished between focused vision, which is analytical and isolating, and peripheral vision, which is environmental and produces the sense of being within a space rather than looking at one. The peripheral sense is the one that says "I am held here" or "I am exposed here." Traditional urban environments engage peripheral vision through spatial enclosure: the street with buildings at the edge, the courtyard's four walls, the arcade's roof. Modern open plans and glass curtain walls leave peripheral vision with nothing to hold. The body registers this as a kind of environmental emptiness. Not openness. Emptiness.
Threshold: every traditional culture built a transition zone between inside and outside. The Japanese genkan. The Moroccan dar's entry corridor. The Indian verandah. The Italian portone. These were not decorative. They were decompression sequences — where the public self became the private self, where the thermal gradient of outside dissolved into the comfort of inside, where the material and acoustic character changed gradually rather than abruptly. Modern apartments move from corridor to door to living room in a single step. The sequence is gone. The body arrives without transition.
The Same Failure, Other Domains
This is not only an architecture problem.
Digital interfaces designed for screenshots and marketing demos fail in daily use because appearance was optimized without attention to feel — the cognitive effort of navigation, the rhythm of interaction, the weight and feedback of controls. The interface that photographs beautifully in the product launch may be exhausting to use for eight hours.
Healthcare environments designed for visual cleanliness — bright, uniform light, hard reflective surfaces, institutional materials — produce measurable patient stress. The nervous system does not read "clean." It reads "exposed." The visual cue of hygiene conflicts with the bodily cue of safety. Traditional hospital design, where it existed, included gardens, natural light, acoustic softness, and spatial variety — because these things reduce cortisol regardless of what they look like in a photograph.
Schools built with open-plan interiors and uniform fluorescent lighting produce concentration and behavioral problems not because students are undisciplined but because the spatial environment gives the body no gradients to work with. The imagination, as Pallasmaa put it, requires shadow and enclosure to operate. Homogeneous bright light, like homogeneous open space, paralyzes it.
In each case the failure is the same: a designed environment optimized for a single metric — visual appearance, measurable hygiene, administrative flexibility — while ignoring the full sensory situation of the bodies that will inhabit it.
What the Body Knows
There is a consistent observation that people make about old buildings they love. They cannot say why they love them. They say the building "feels right," that it has "character," that there is something they cannot name. They are not confused. They are accurately reporting a sensory experience that professional discourse has no language for.
The experience is real. It is produced by accumulated sensory data: the thermal envelope of thick walls, the acoustic softness of irregular plaster, the peripheral enclosure of proportioned rooms, the material record of previous hands. The body is processing all of this simultaneously and reporting it as a feeling of rightness.
Modern architectural discourse largely cannot account for this feeling, because it was trained on photographs. It has the vocabulary of the image — composition, proportion, materiality in its visual sense — but not the vocabulary of the haptic, the acoustic, the thermal, the olfactory.
Rudofsky showed what existed before the camera defined the discipline. Pallasmaa named what was lost when it did.
The Implication
The buildings of Cappadocia, Matera, Mykonos, and Alberobello — the anonymous structures Rudofsky photographed in 1964 when they were considered evidence of backwardness — are now UNESCO World Heritage sites. They are tourist destinations. People travel from countries of glass and concrete to stand inside them and feel something they cannot find at home.
The feeling they are traveling to find is not nostalgia. It is the sensation of a building that was designed for the full sensory situation of a human body: thermally, acoustically, haptically, visually at the peripheral scale of enclosure rather than the photographic scale of composition.
That was not a primitive achievement. It was the accumulated product of thousands of years of trial, correction, and transmission. It was designed without architects. It performed better than what replaced it.
The profession never fully reckoned with this. The body never stopped knowing.